Guides
Ghost Kitchen Build-Out: Permit, Exhaust and Lease Before You Design
Ghost kitchen build-out order: settle the permit, the exhaust route and the lease before design starts, then draw a kitchen you can actually open.
What to take away
- Confirm a food permit can issue for this address and this operator before anything is drawn.
- Then check the shellexhaust route, make-up air, grease interceptor and electrical capacity.
- Then fix the leasepermit contingency, rent commencement, roof and shaft rights, hours.
- Design last, and only for a kitchen the first three answers already allow.
The permit question comes before the drawing
A ghost kitchen build-out fails at the permit desk more often than at the drawing board. Your county or city health department issues the food establishment permit for one address and one operator. Change either, and the application starts over. Before a designer draws a line, ask whether cooking is allowed in the unit at all.
The fee and the queue are the first numbers to write down. In New York City the food service establishment permit fee is $280 for most establishments, and the Department of Health and Mental Hygiene lets you open 22 days after you submit your application, even before a pre-permit inspection. Ask any other jurisdiction for its fee schedule and its published review time in writing before you sign a lease.
Some warehouse and light industrial districts ban cooking outright. Others cap how many food permits a block can hold.
Three filings usually come first: the health department's plan review of the menu and the equipment schedule, the building department's review of the tenant improvement drawings, and the fire marshal's review of the hood, duct and suppression. In New York City those desks are the Department of Health and Mental Hygiene, the Department of Buildings and the Fire Department. The food establishment permit issues only after the pre-opening health inspection, not before. The ghost kitchen licensing and compliance guide works the same sequence office by office.
The fire marshal and the building department keep their own queues, and neither waits for the health department. A correction notice from one office does not pause the others, so the longest queue sets the date.
The exhaust route is the first hard constraint
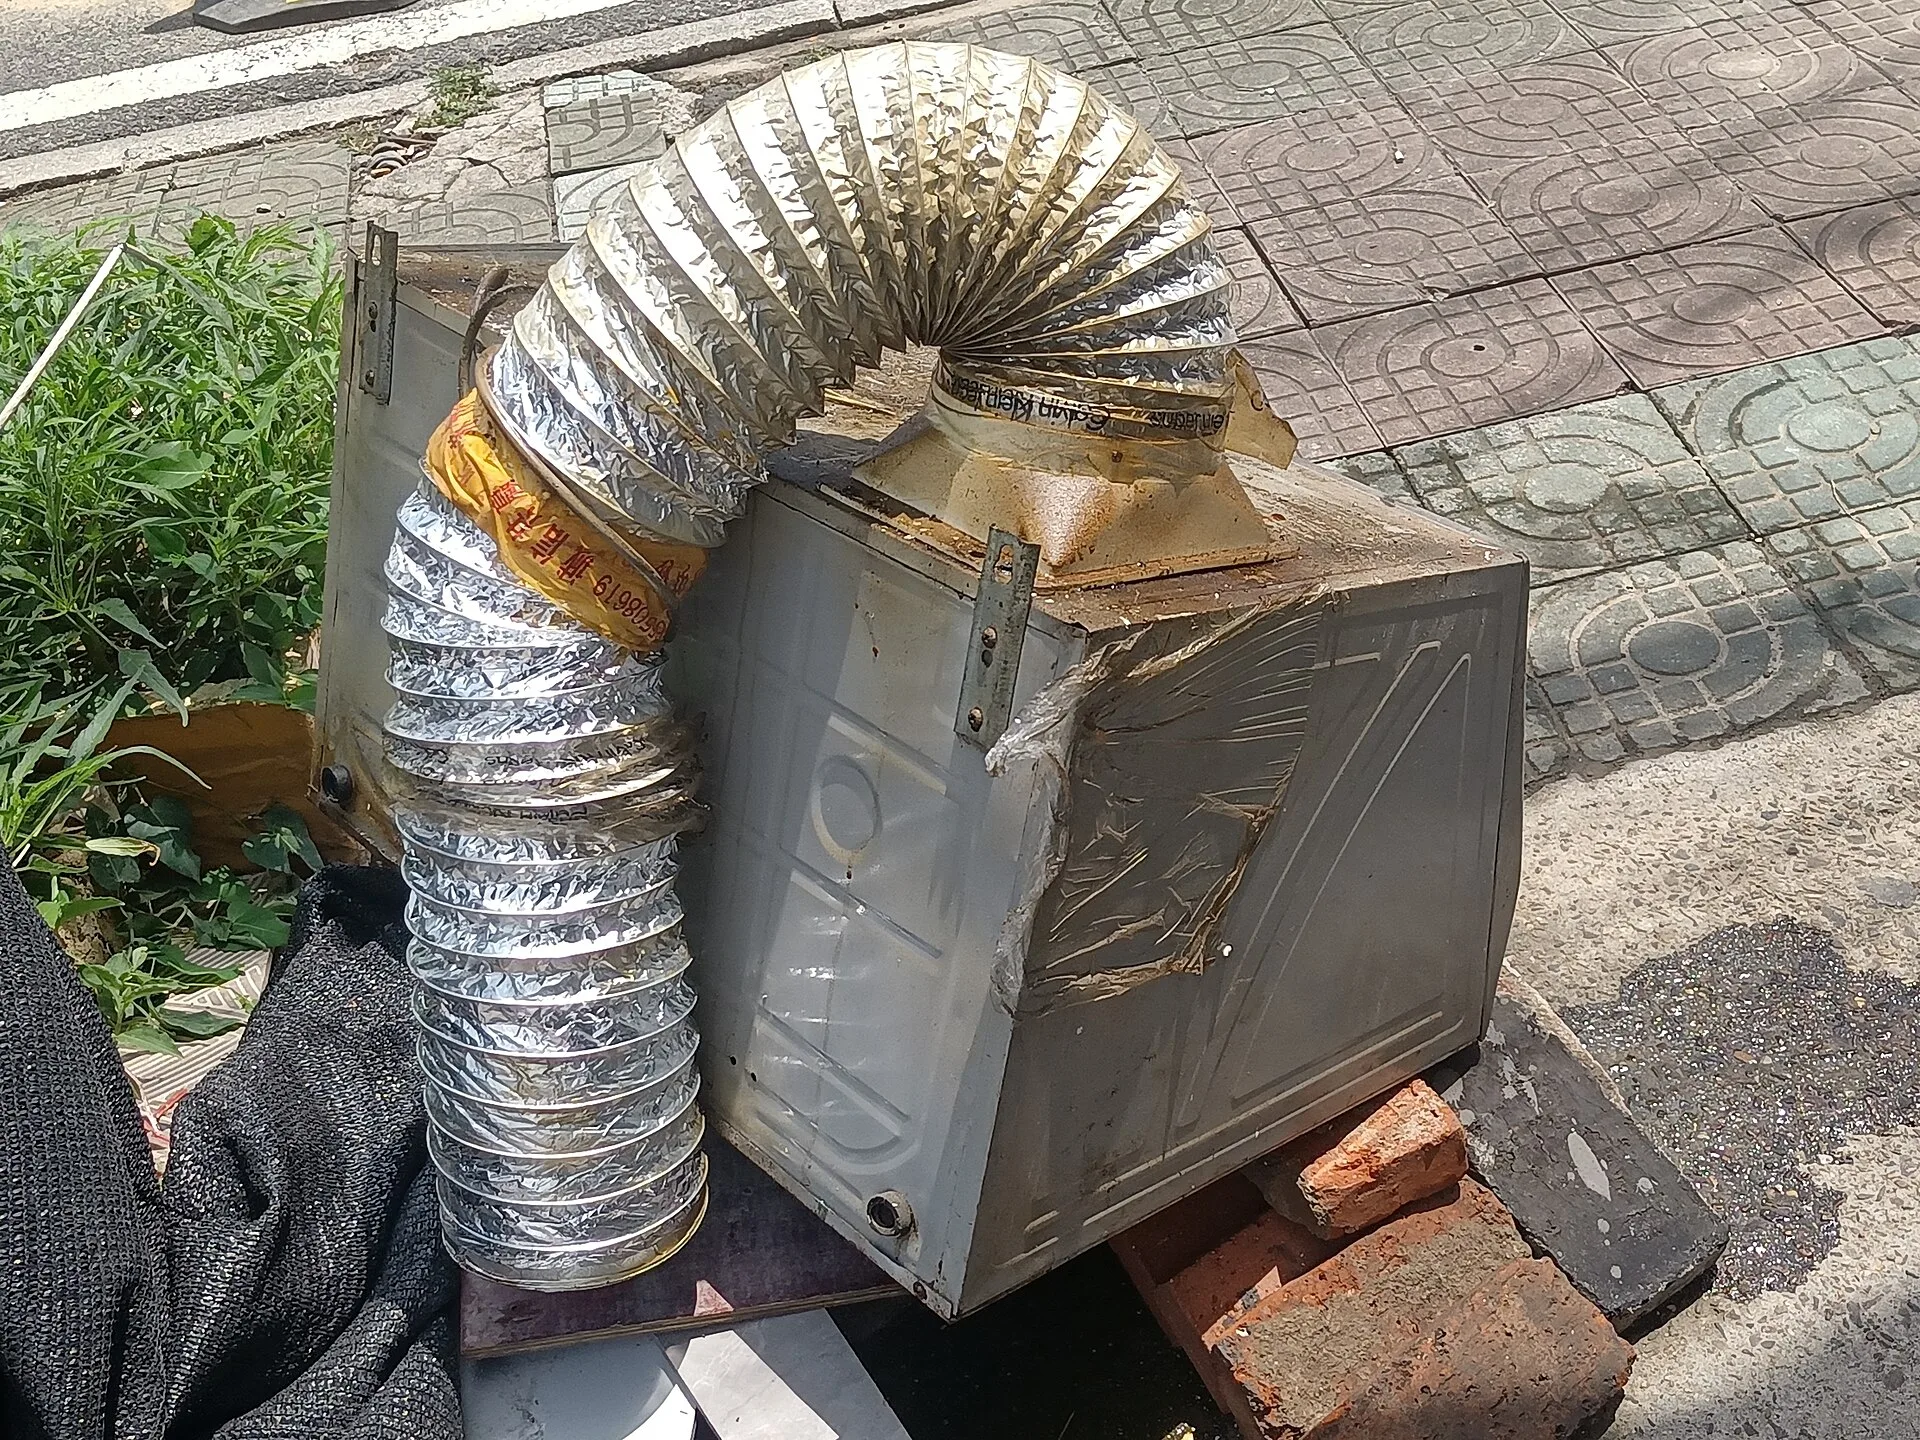
Grease-laden air has to leave the building through a continuous duct to open air. In a shared building, that path is a lease right, not a favor from the tenant next door.
Commercial cooking ventilation is governed by NFPA 96, the Standard for Ventilation Control and Fire Protection of Commercial Cooking Operations, which the fire code your state or city adopts pulls in by reference. That code names the edition that decides the design, and the 2021 and 2024 editions are both in use, so ask the fire marshal which one applies. The hood's suppression system has to be listed to UL 300, and the duct has to run continuous and liquid-tight to open air with cleaning access along its length.
Most US cities start from the International Fire Code, the model code published by the International Code Council, and it pulls in NFPA 96 for commercial cooking. Which edition a city has adopted decides the details, so the marshal's answer is the one that governs the design.
Ask where the duct runs and whether a shaft already exists. Coring through occupied floors costs money and needs the landlord's engineer to agree.
Make-up air is the partner question. A kitchen that pulls air out without replacing it fails a pressure test, and the plant that supplies it needs roof or wall space.
Equipment lists, grease and electrical service
An equipment schedule names every appliance with its gas load and its electrical draw. The panel either carries that load or it does not, and a service upgrade moves on the utility's calendar.
When hood, refrigeration and interceptor quotes come back, the guide to ghost kitchen suppliers worth reviewing sorts the market by the longest lead times.
Kitchen electrical work sits under NFPA 70, the National Electrical Code, and a service upgrade is a utility project on the utility's calendar. Whether the panel carries the load on the equipment schedule decides if that project sits on the critical path.
Grease interceptor sizing follows the menu and the fixture count, and the plumbing code your jurisdiction adopts publishes the table; the Uniform Plumbing Code's grease interceptor appendix is the usual fixture-count method. Units are listed to ASME A112.14.3, and PDI G101 sits behind the rating. Because the unit has to be pumped, it must sit where a pumper truck can reach it, with a manhole the hose can reach.
Lease clauses that protect a permit
A standard commercial lease covers rent, term and repair. It will not hand you roof rights for a duct, and it will not protect you if the permit never issues. The general form says little about grease, duct access or noise.
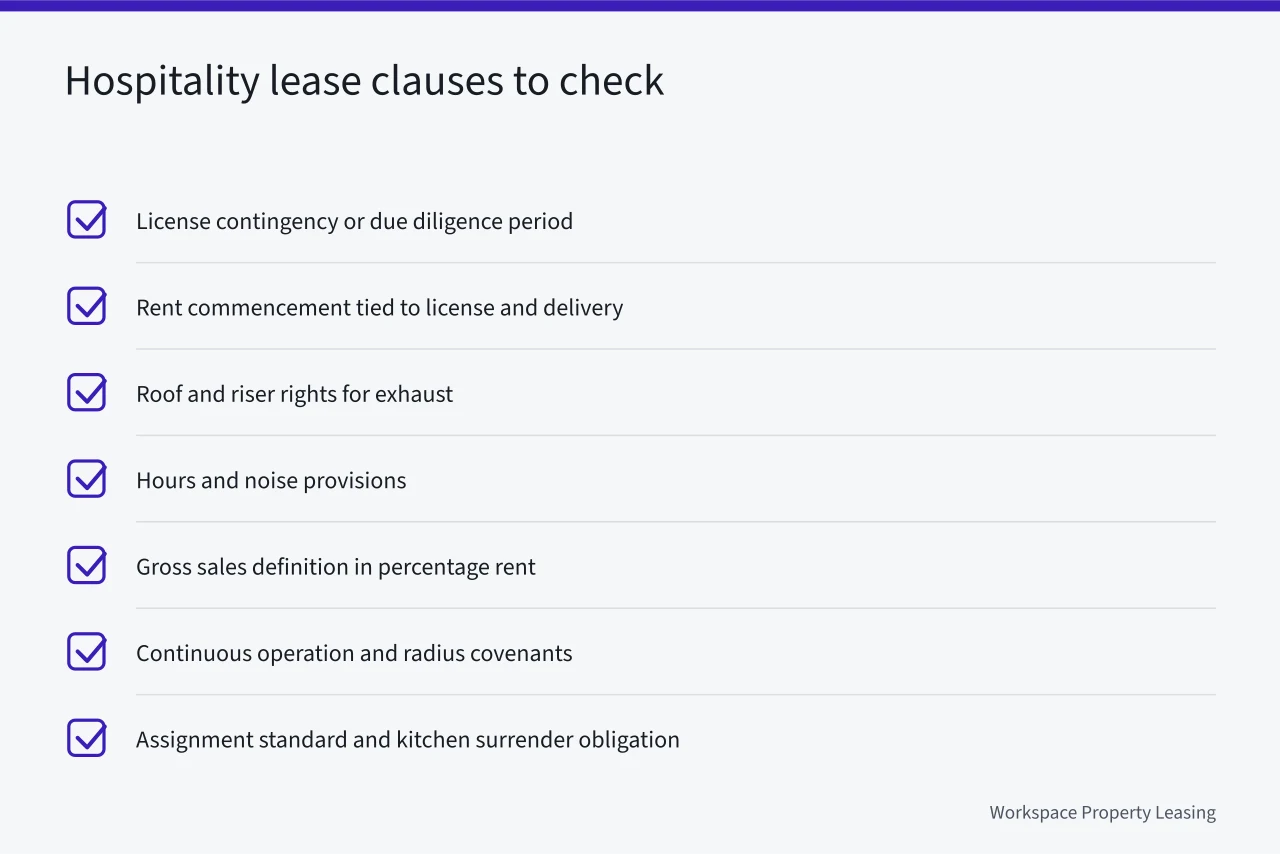
Expect a food lease to address:
- A permit contingency or due diligence window with a hard date.
- Rent commencement tied to permit issuance and to delivery of the shell.
- Roof and shaft rights for exhaust and make-up air, and who maintains them.
- Hours, noise, odor and delivery limits written into the document.
Two clauses carry the risk. A permit contingency reads something like: "Tenant's obligation to take the premises is conditioned on Tenant obtaining a food establishment permit for the premises, and either party may terminate if the permit is denied." Rent commencement ties the first rent payment to permit issuance and to the landlord's delivery of the shell, not to a fixed calendar date.
ghost kitchen lease costs in plain terms covers rent structures, allowances and what landlords in this segment typically fund. Ask which side funds the hood, the duct and the grease interceptor, and whether the allowance is a fixed contribution or a credit against rent.
Landlord forms resist the permit contingency first. Ask which clause the local form fights, and what the last tenant won.
The build-out order the approvals set
- Food establishment permit application and health plan review, with the menu and equipment list attached.
- Fire and building review of the hood, duct and UL 300 suppression.
- Lease signature, with the permit contingency and commencement dates fixed.
- Design drawings that match the approved equipment schedule and exhaust route.
- Construction, inspections and the pre-opening health visit that clears the permit.
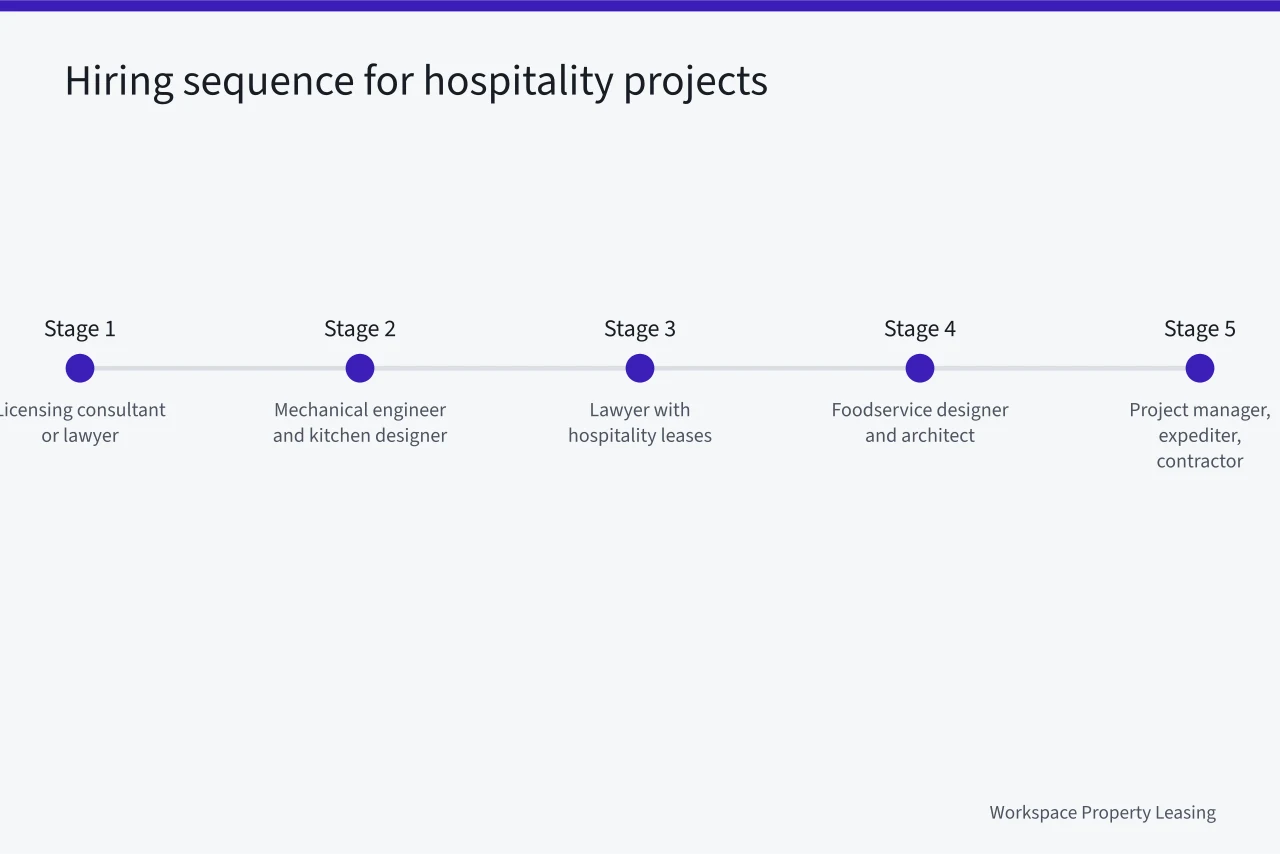
Approvals run in sequence, so a project manager earns the fee by describing the local queue. Anyone who cannot name those offices and the order their reviews run in is managing a build, not a calendar.
Money runs out when dates slip, and the ghost kitchen business plan treats each approval date as a cash milestone.
Testing the exhaust answer across two units
Two units on the same block can end differently. One sits beside an empty shaft that reaches the roof. The other needs a new duct run through a leased floor above.
The second unit is not impossible. It costs more, takes longer, and needs a neighbor's consent the landlord may not force. That difference belongs in the site comparison, not in the design file.
The SBA's guidance on choosing a business location treats lease terms and build-out as part of the location decision, which is the right frame for a kitchen unit.
Common questions
Do I need a lawyer before the letter of intent?
Yes. The permit contingency and rent commencement are fixed there, and hard to add later.
Should the designer and the engineer be one firm?
It can work, if they answer the exhaust and power questions above.
How do permit delays hit the numbers?
Every slipped date moves rent commencement and eats into the rent-free period. The margin math behind a ghost kitchen shows how fixed costs behave while a unit sits closed.